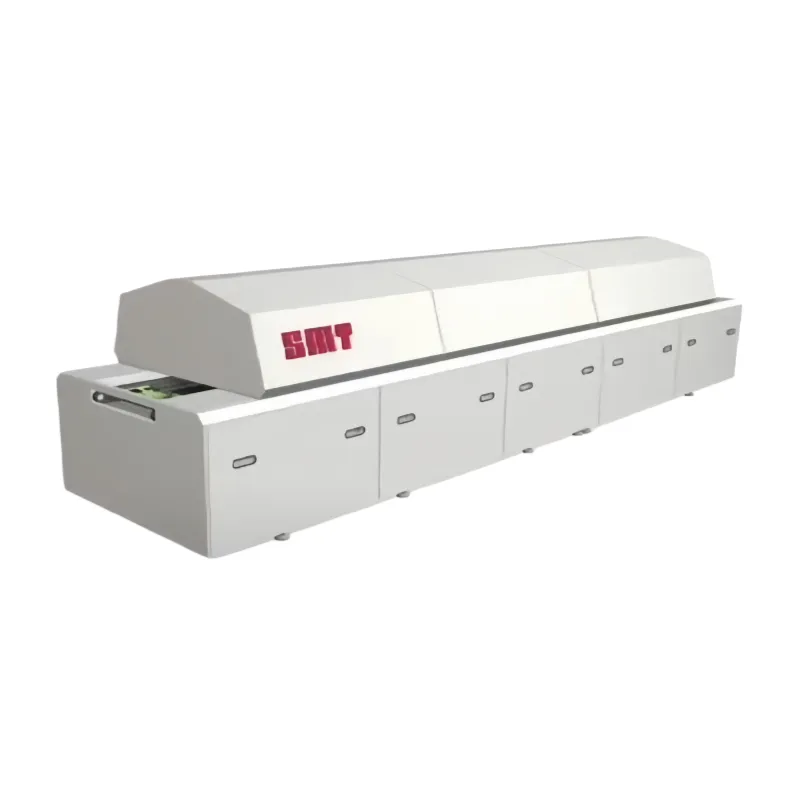
SMT Placement Machine Precision Metrics and Performance Evaluation
Evaluating the performance of a high-speed SMT (Surface Mount Technology) pick and place machine goes beyond a single metric. True placement capability is defined by a comprehensive system comprising three core parameters: positioning accuracy, repeatability, and resolution.
These core parameters define the placement capabilities from different dimensions, which can be summarized as:
Positioning Accuracy determines whether the placement is “accurate”;
Repeatability determines whether the placement is “stable”;
Resolution determines how “fine-tuned” the adjustments can be.
I. Analysis of Core Precision Metrics
1. Positioning Accuracy
This is the foundational metric, referring to the deviation between the actual placed position of a component and the programmed target coordinate. It determines whether a component can be placed precisely onto the PCB pad.
Error Sources: Primarily divided into translation errors (X-Y axis positioning systems, such as guide rail and lead screw accuracy) and rotational errors (component centering mechanisms, such as $\theta$-axis rotation precision).
Typical Values: For high-precision SMT placement machines, positioning accuracy is typically required to be within $\pm \mathbf{0.025 mm}$. Advanced equipment can achieve $\pm \mathbf{0.02 mm}$ ($20\,\mu\text{m}$) or even $\pm \mathbf{0.015 mm}$ ($15\,\mu\text{m}$).
2. Repeatability
Repeatability measures the positional deviation generated when a placement machine repeatedly places components onto the exact same coordinate across multiple cycles. It is critical for evaluating stability and consistency during continuous high-speed production.
Measurement Method: Quantified by performing multiple consecutive placements (e.g., $20$ runs) at the same coordinate and statistically analyzing the positional variance.
Typical Values: High-end pick and place machines can achieve a repeatability of $\pm \mathbf{0.005 mm}$, significantly outperforming positioning accuracy and demonstrating exceptional long-term stability.
3. Resolution
Resolution defines the minimum displacement or minimum rotational angle that the placement machine can detect and execute. It represents the theoretical highest level of fine-detail control the equipment can achieve.
Core Manifestation: Typically refers to the R-axis (rotation axis) resolution—the minimum angle the R-axis can rotate after receiving a single pulse command.
Typical Values: Mainstream high-precision placement machines feature an R-axis resolution reaching $0.0024^\circ/\text{pulse}$.
Note: High resolution does not automatically equate to high placement accuracy, as performance is heavily influenced by mechanical wear, thermal expansion, and other environmental factors.
II. Additional Key Precision Indicators
Beyond the three core parameters, several detailed indicators directly impact overall SMT placement quality:
$\theta$-Axis Rotation Deviation: Specifically denotes rotational axis precision; high-precision models require $\le \mathbf{0.01^\circ}$.
Linear Displacement Error: Reflects motion system accuracy over long-distance travels, typically required to be within $\pm \mathbf{5\,\mu m/m}$.
Vision System Recognition Accuracy: Relies on high-resolution CCD cameras and lighting for component centering and fiducial identification, directly impacting offset corrections.
Placement Pressure Control: Requires precise real-time regulation of downward force during placement to prevent component cracking or dry/faulty solder joints.
III. Statistical Expression of SMT Precision Metrics
When reviewing equipment technical datasheets, precision values are frequently accompanied by notations such as $(3\sigma)$ or $C_{pk} \ge 1.0$. These are vital statistical expressions of machine capability:
$3\sigma$ (Sigma) Principle: Signifies that the machine meets or exceeds its stated accuracy specification at a confidence level of $99.73\%$. For instance, an accuracy rating of $\pm 0.025 \text{ mm } (3\sigma)$ indicates that the overwhelming majority of placements will fall within this tight tolerance window.
$C_{pk}$ (Process Capability Index): Measures the machine’s actual capability to continuously fulfill precision criteria during live production runs. A $C_{pk} \ge \mathbf{1.0}$ serves as the universally accepted baseline standard across the SMT assembly industry.
IV. Conclusion
Evaluating the precision of an SMT pick and place machine requires a holistic assessment of positioning accuracy (single-event accuracy), repeatability (long-term stability), and resolution (micro-adjustment capability). Combined with a firm understanding of statistical standards like $3\sigma$, manufacturing engineers can make fully informed, data-driven decisions to optimize PCB assembly line efficiency.